Kitchen · Bryn Mawr, Renton
Bryn Mawr
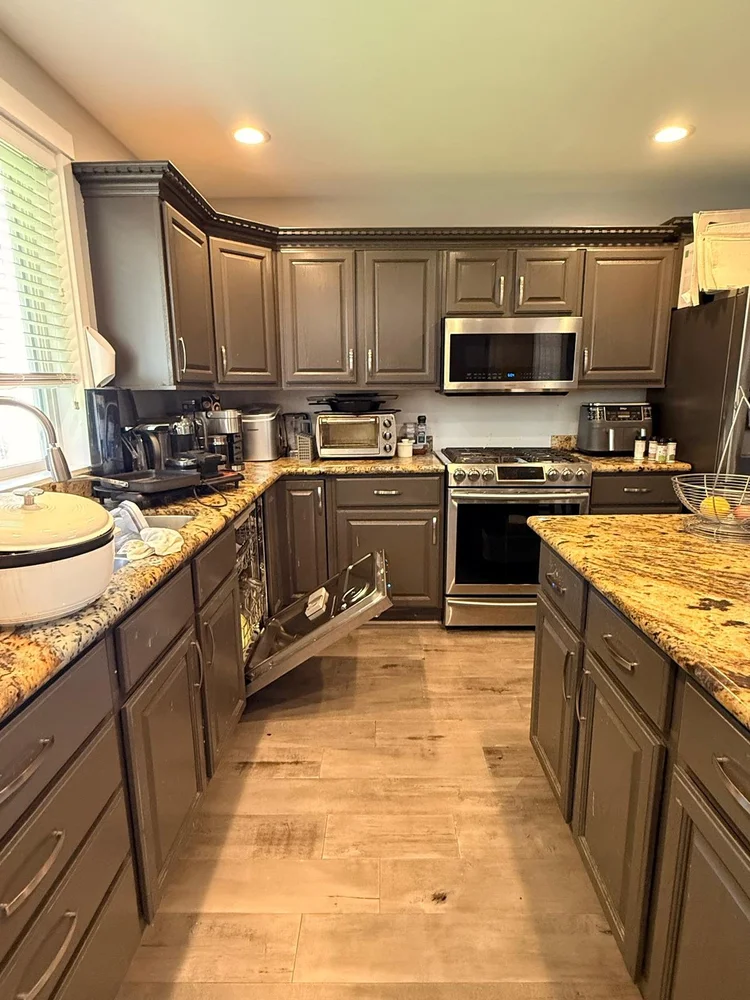
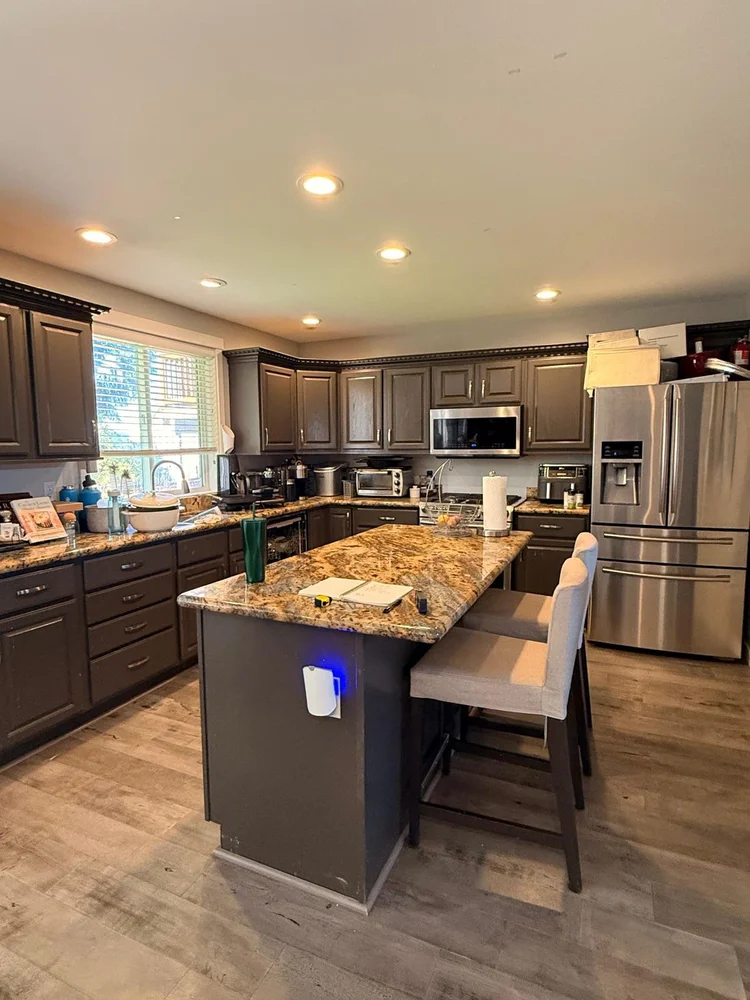
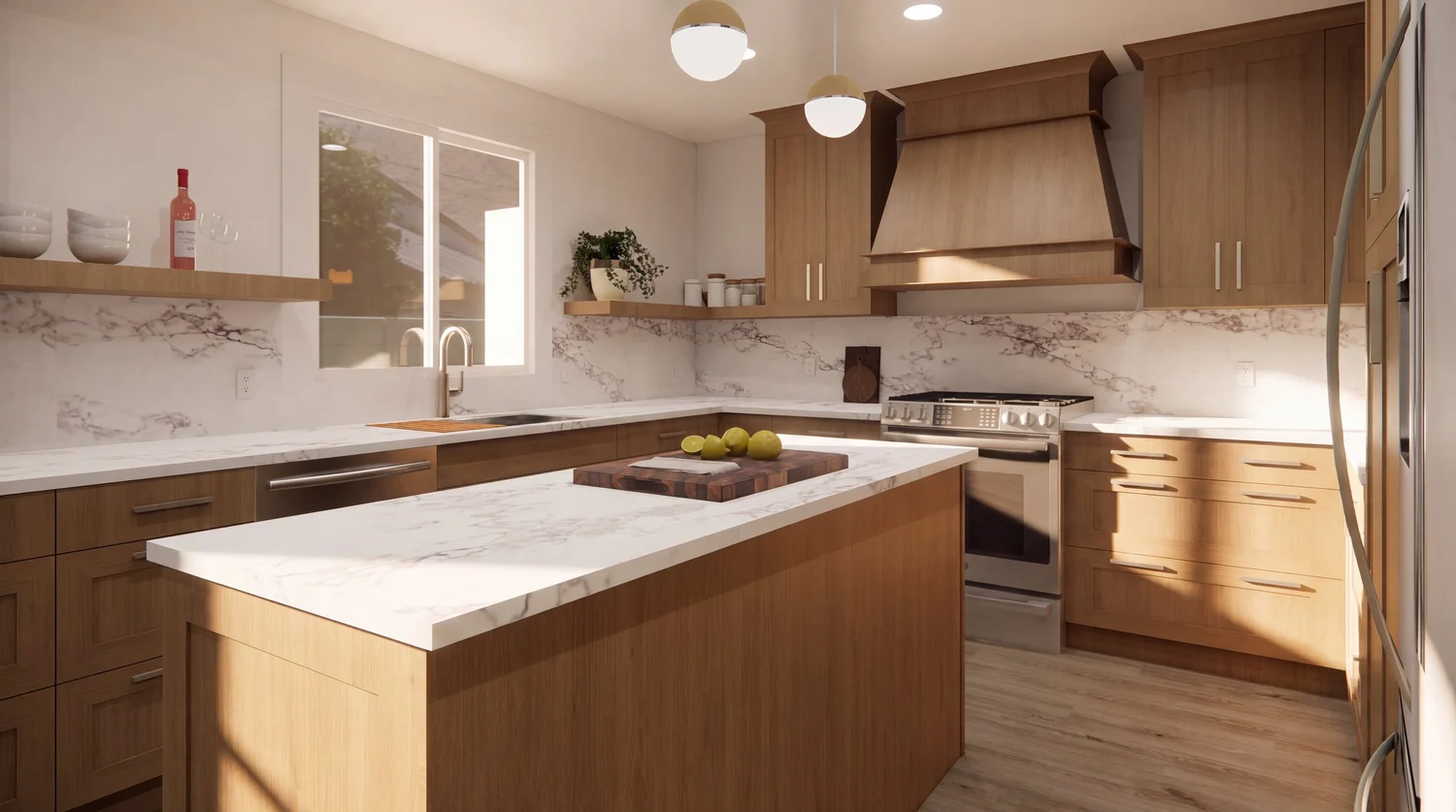
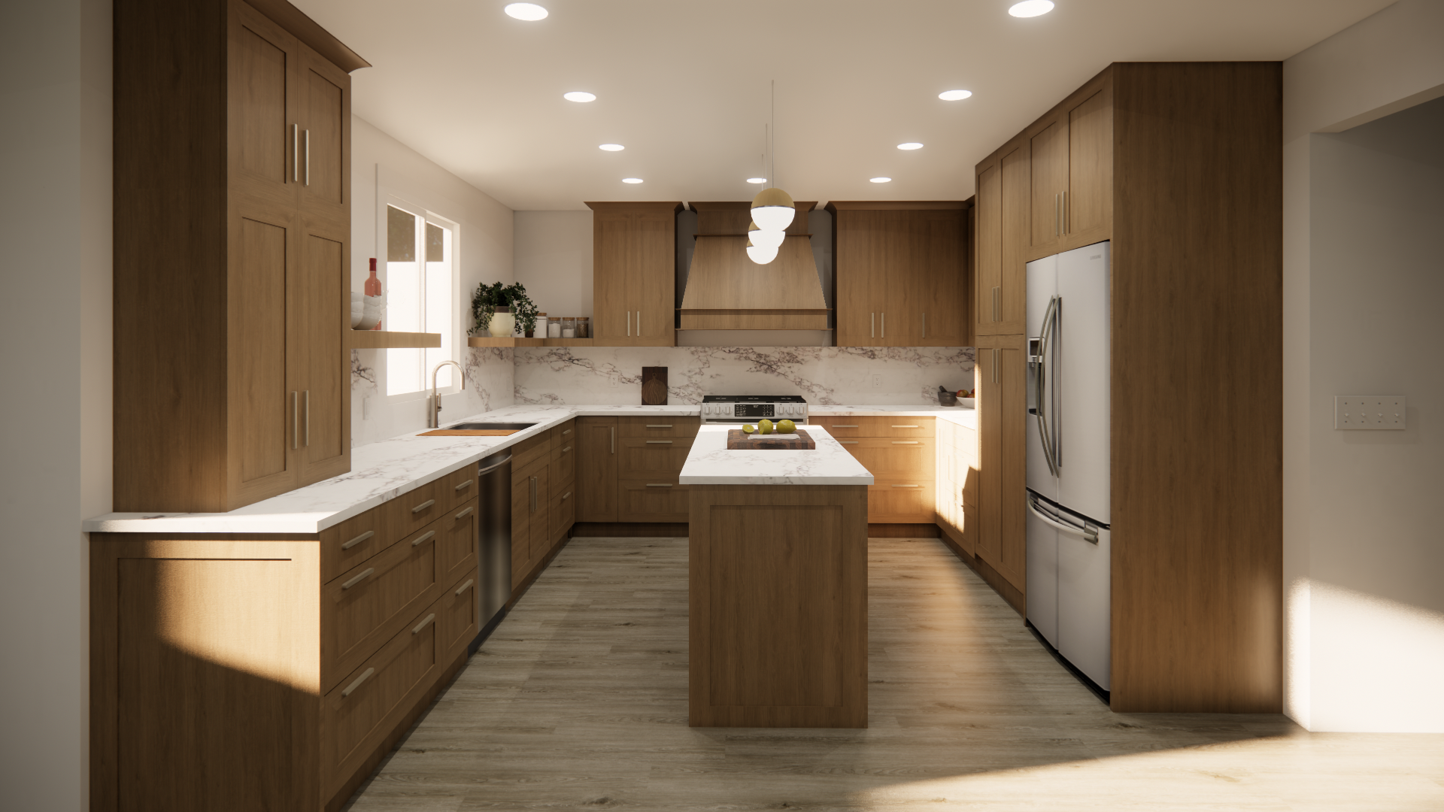
Finally sharing this South Seattle kitchen transformation! We completely reimagined the footprint to maximize every square inch.
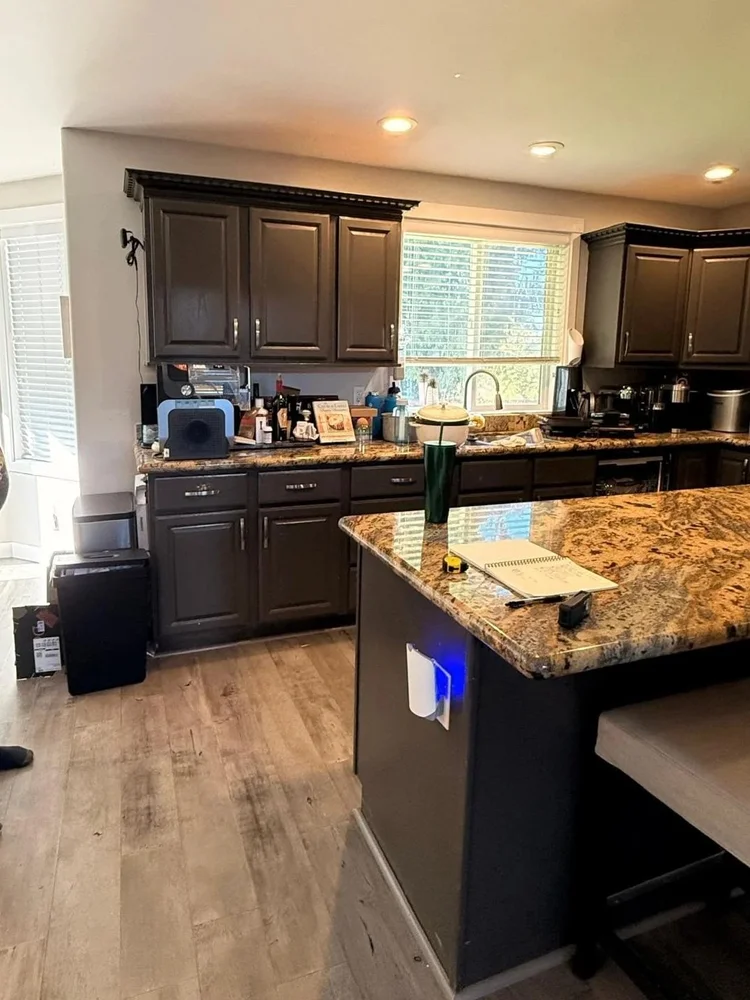
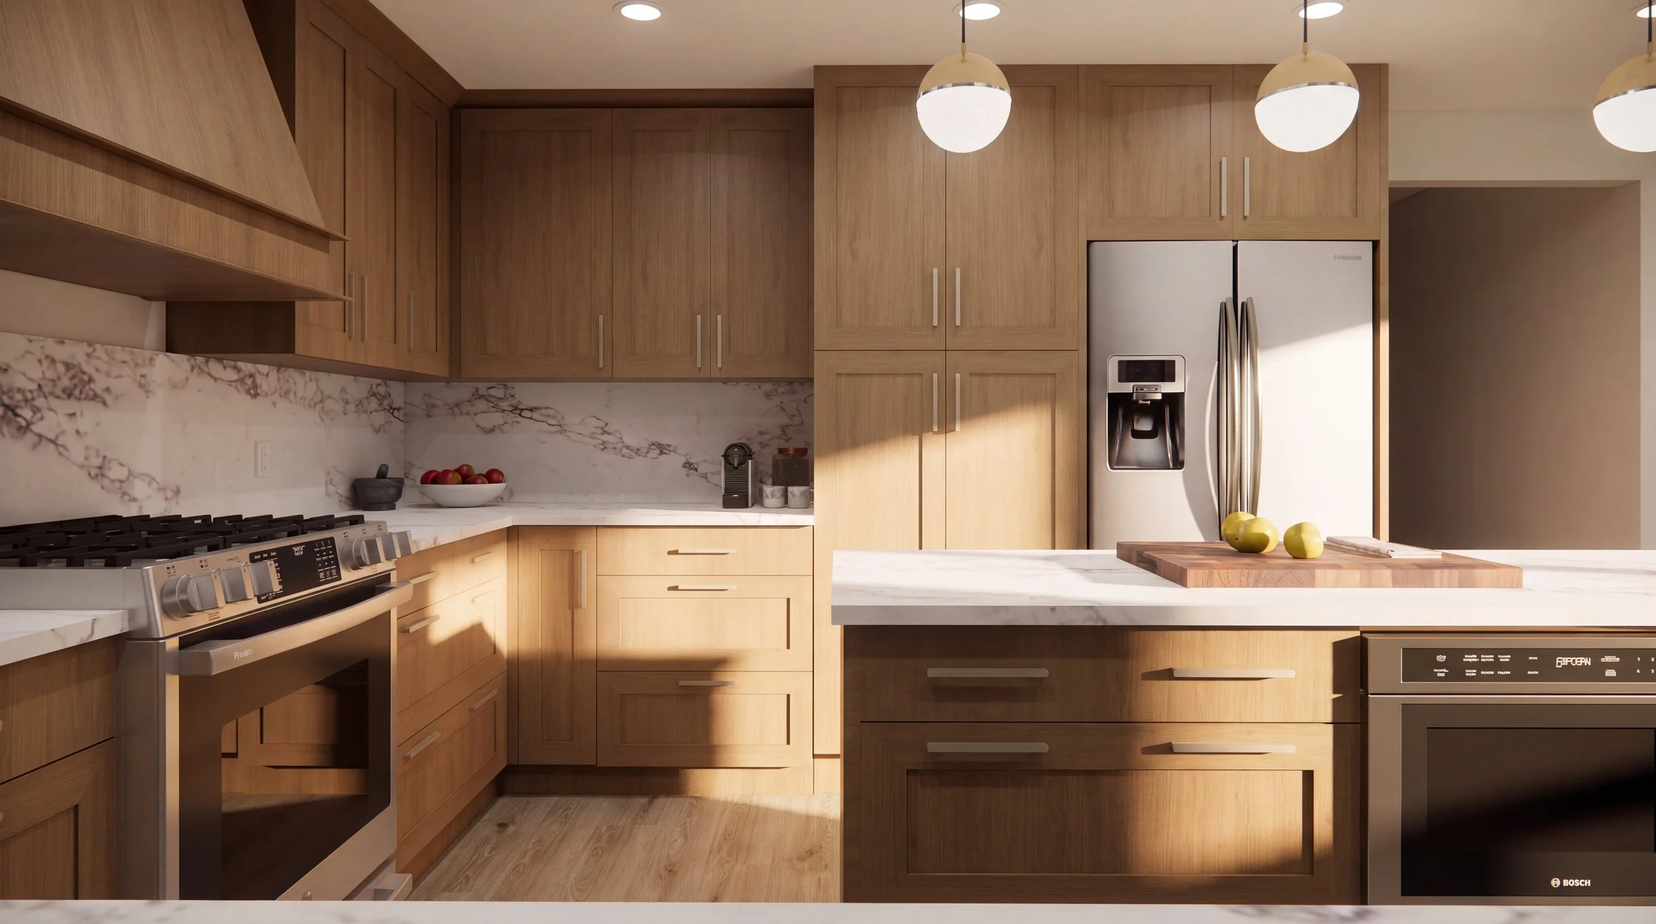
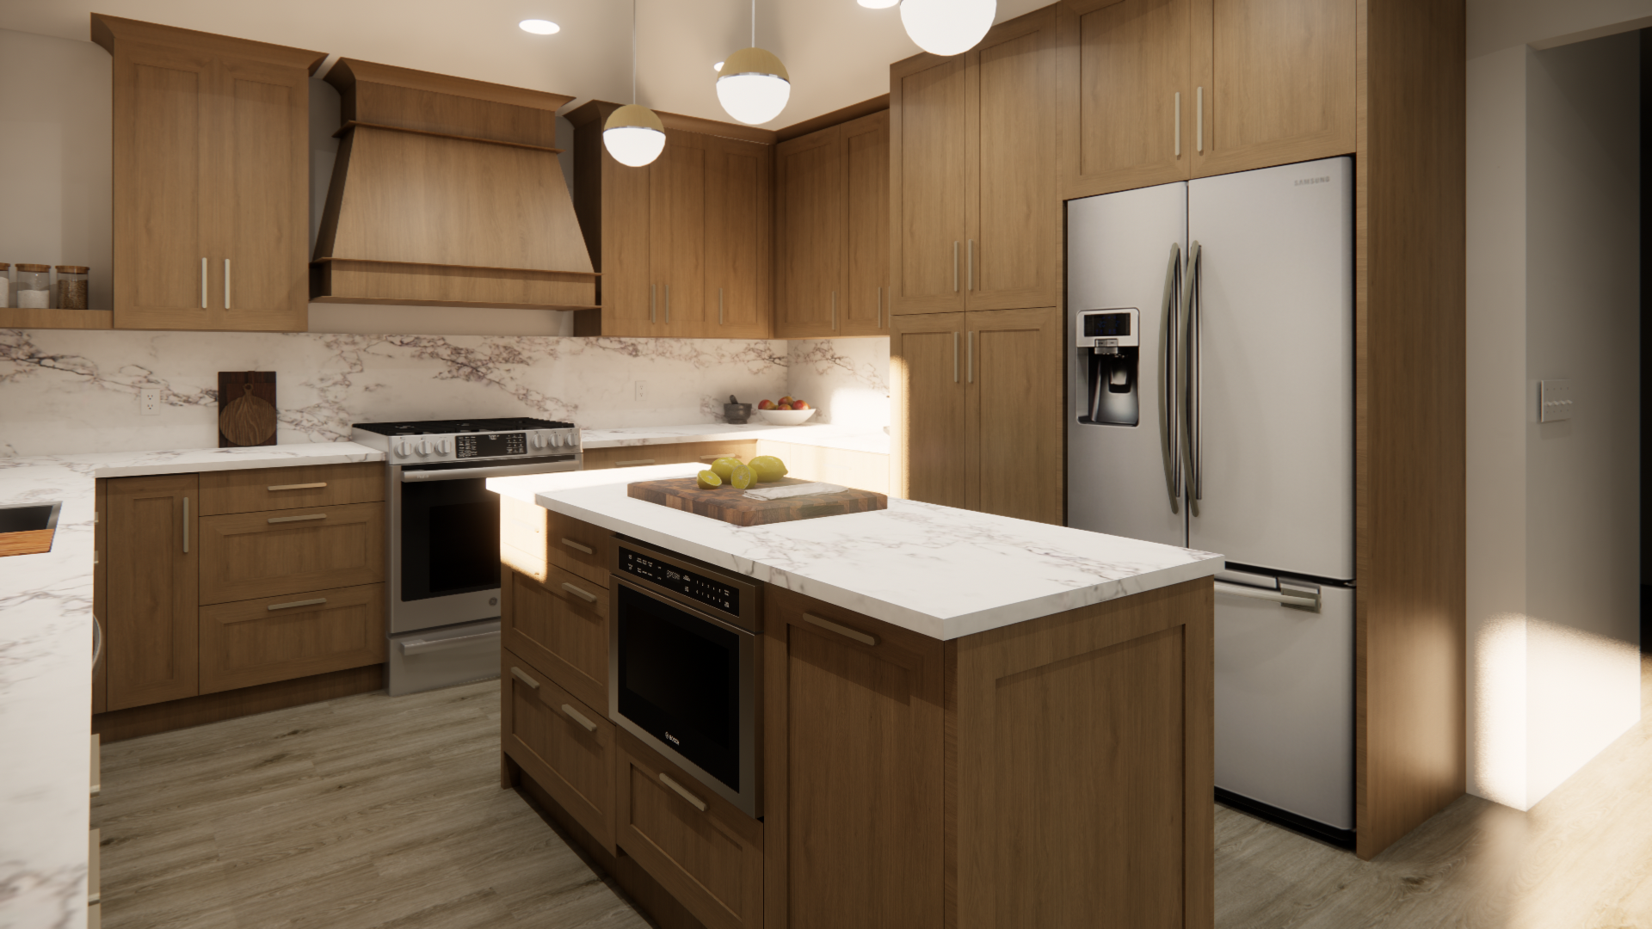
By tucking the fridge into the right-side doorway and building a custom wall to enclose the back, we gained the space to add a full run of cabinetry on the right side. It completely opened up the workflow and gave them so much more storage!
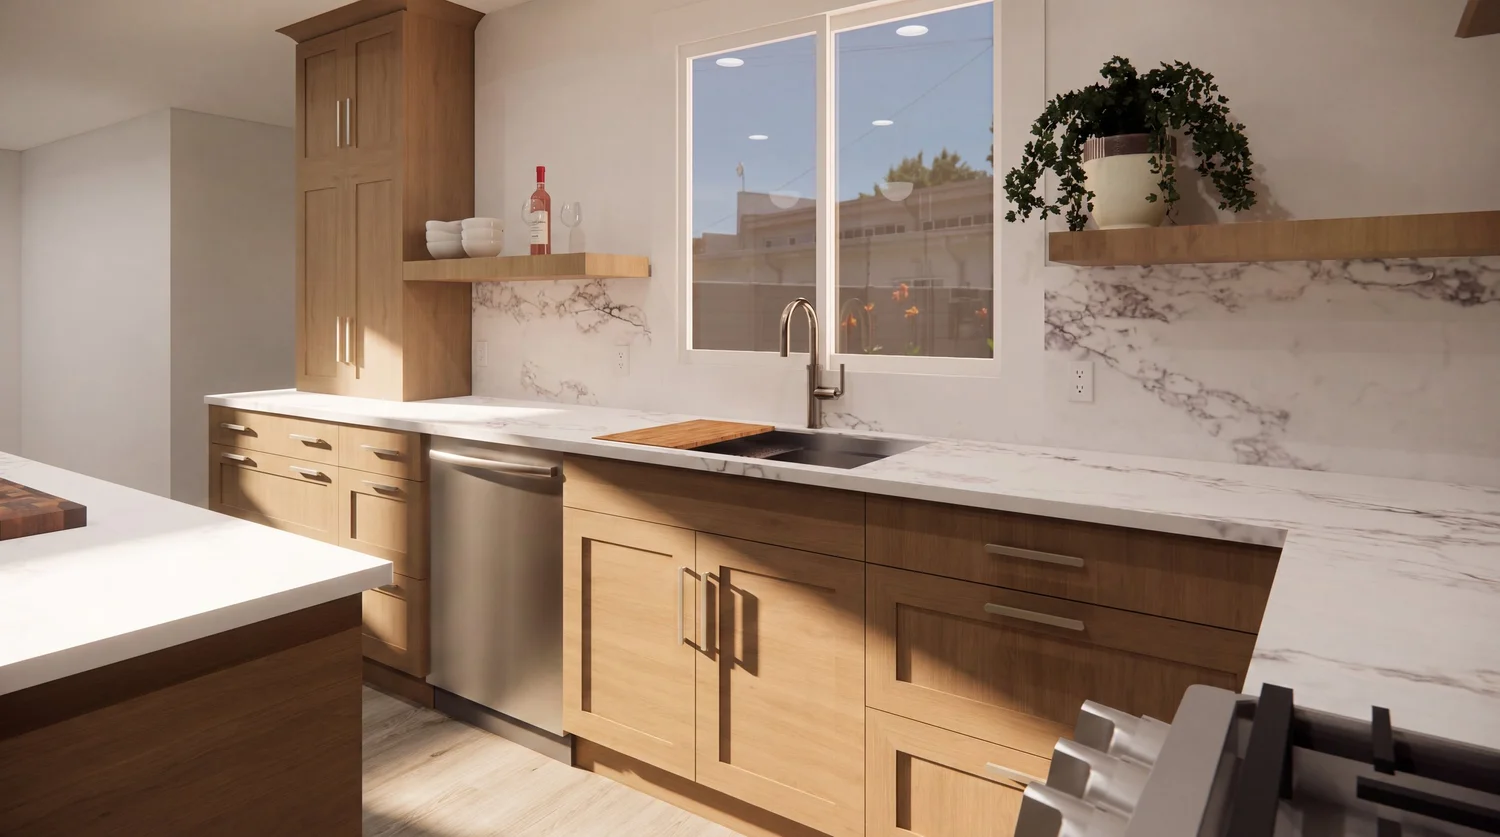
We said goodbye to the heavy, dark aesthetic and updated the kitchen with bright, warm wood tones, a stunning continuous stone backsplash, and sleek modern lighting.
The storage is upgraded, the flow is flawless, and the space feels twice as big.
- Room
- Kitchen
- Location
- Bryn Mawr, Renton
- Scope
- Kitchen design and 3D renders
- Design
- Kendallini's
Before