Kitchen · Newcastle, WA
Newcastle
Newcastle Condo Kitchen & Storage Expansion
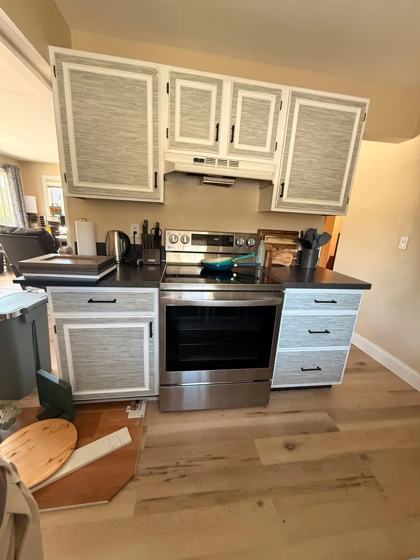
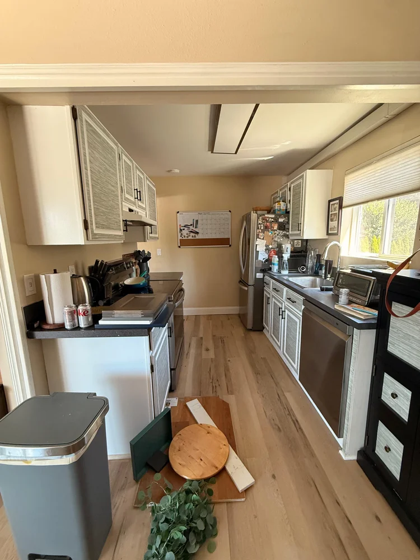
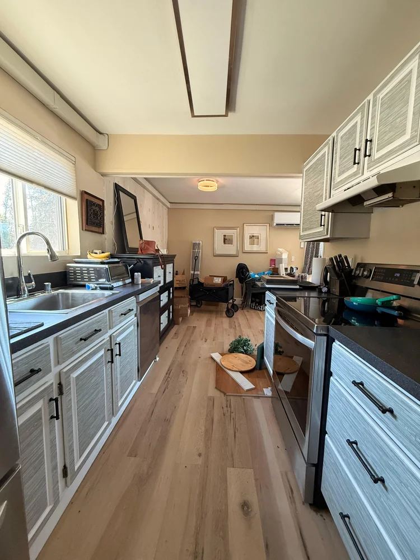
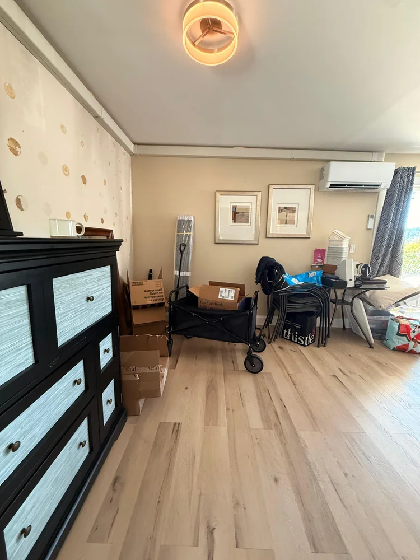
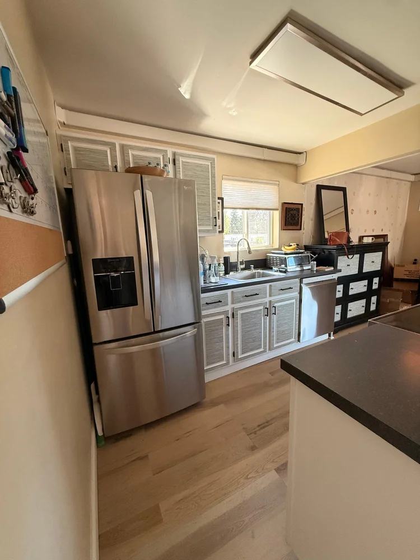
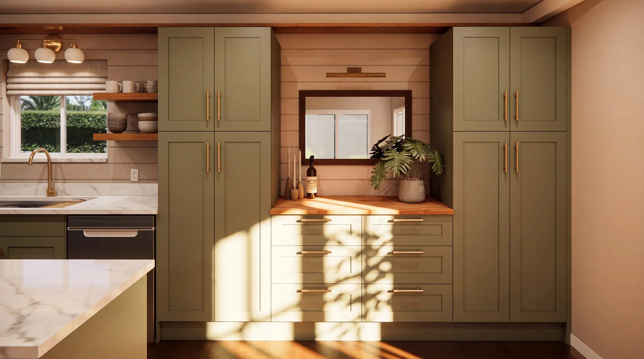
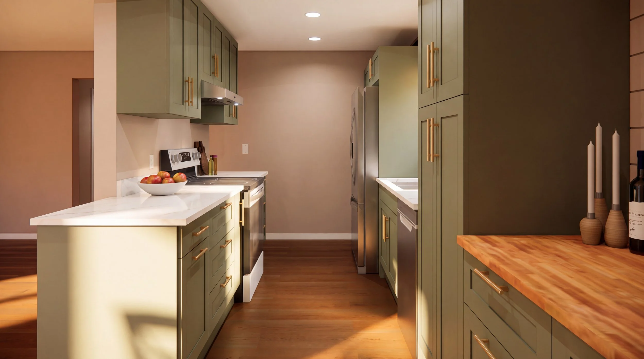
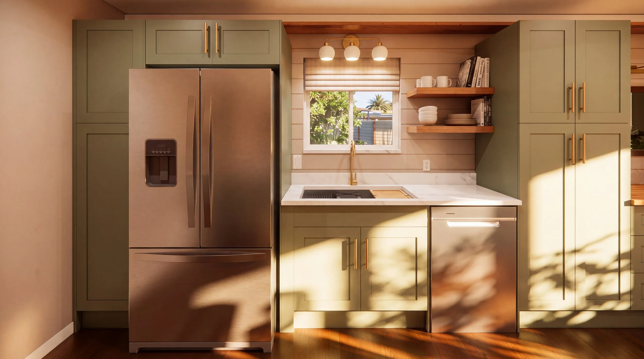
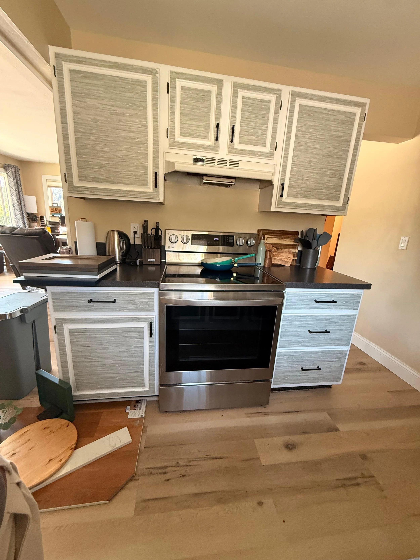
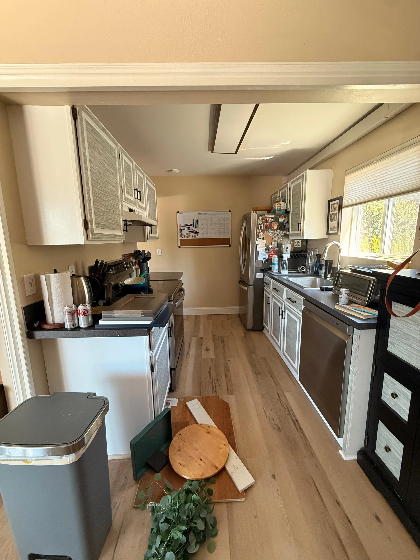
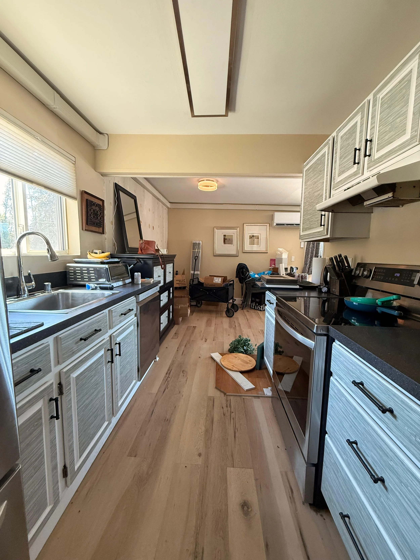
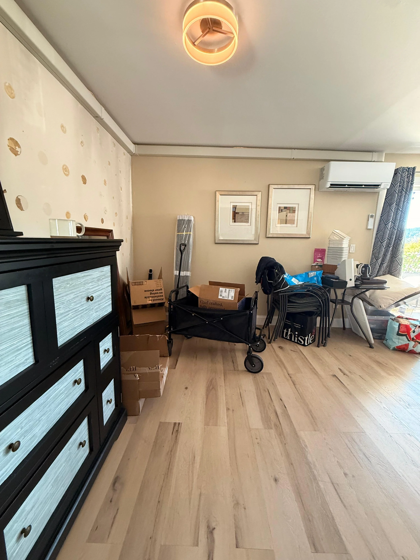
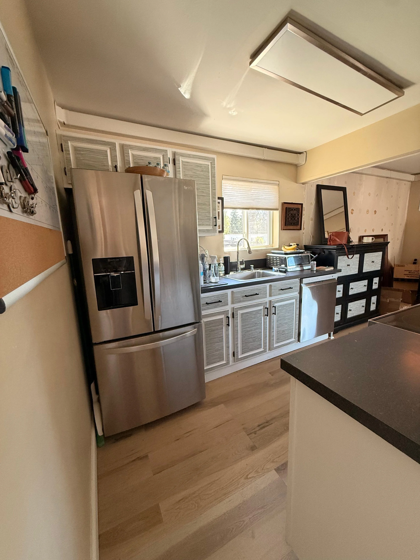
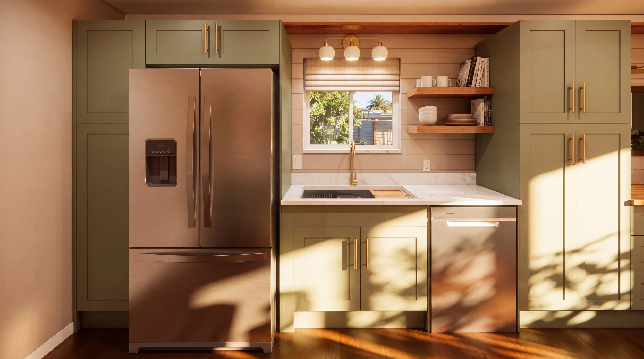
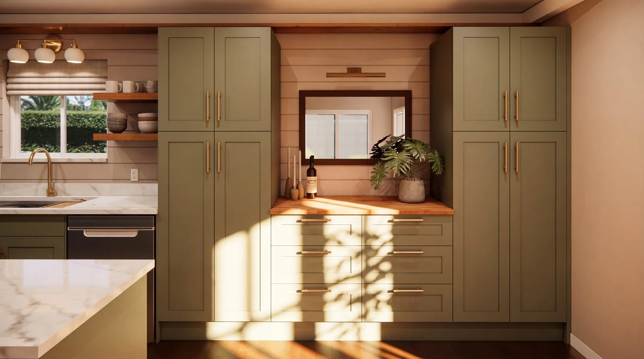
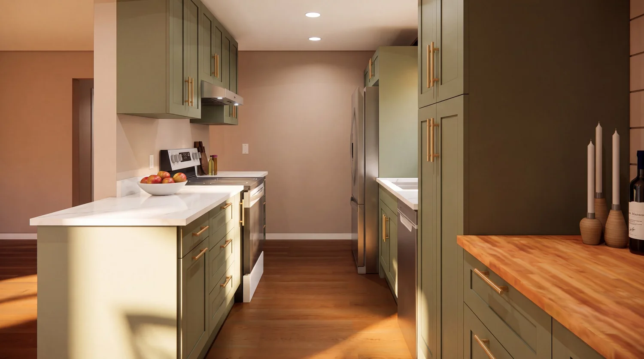
We transformed this outdated condo kitchen in Newcastle by completely reimagining the footprint to maximize a tight galley layout. Because the back wall is directly visible from the living area, we anchored the space with floor-to-ceiling built-in cabinetry to act as a seamless extension of the living space. The design balances utility and style through rich sage green cabinetry, warm brass hardware, and a natural butcher block landing zone, turning a once-cramped room into a beautiful focal point with incredible storage.
- Room
- Kitchen
- Location
- Newcastle, WA
- Scope
- Kitchen design and 3D renders
- Design
- Kendallini's
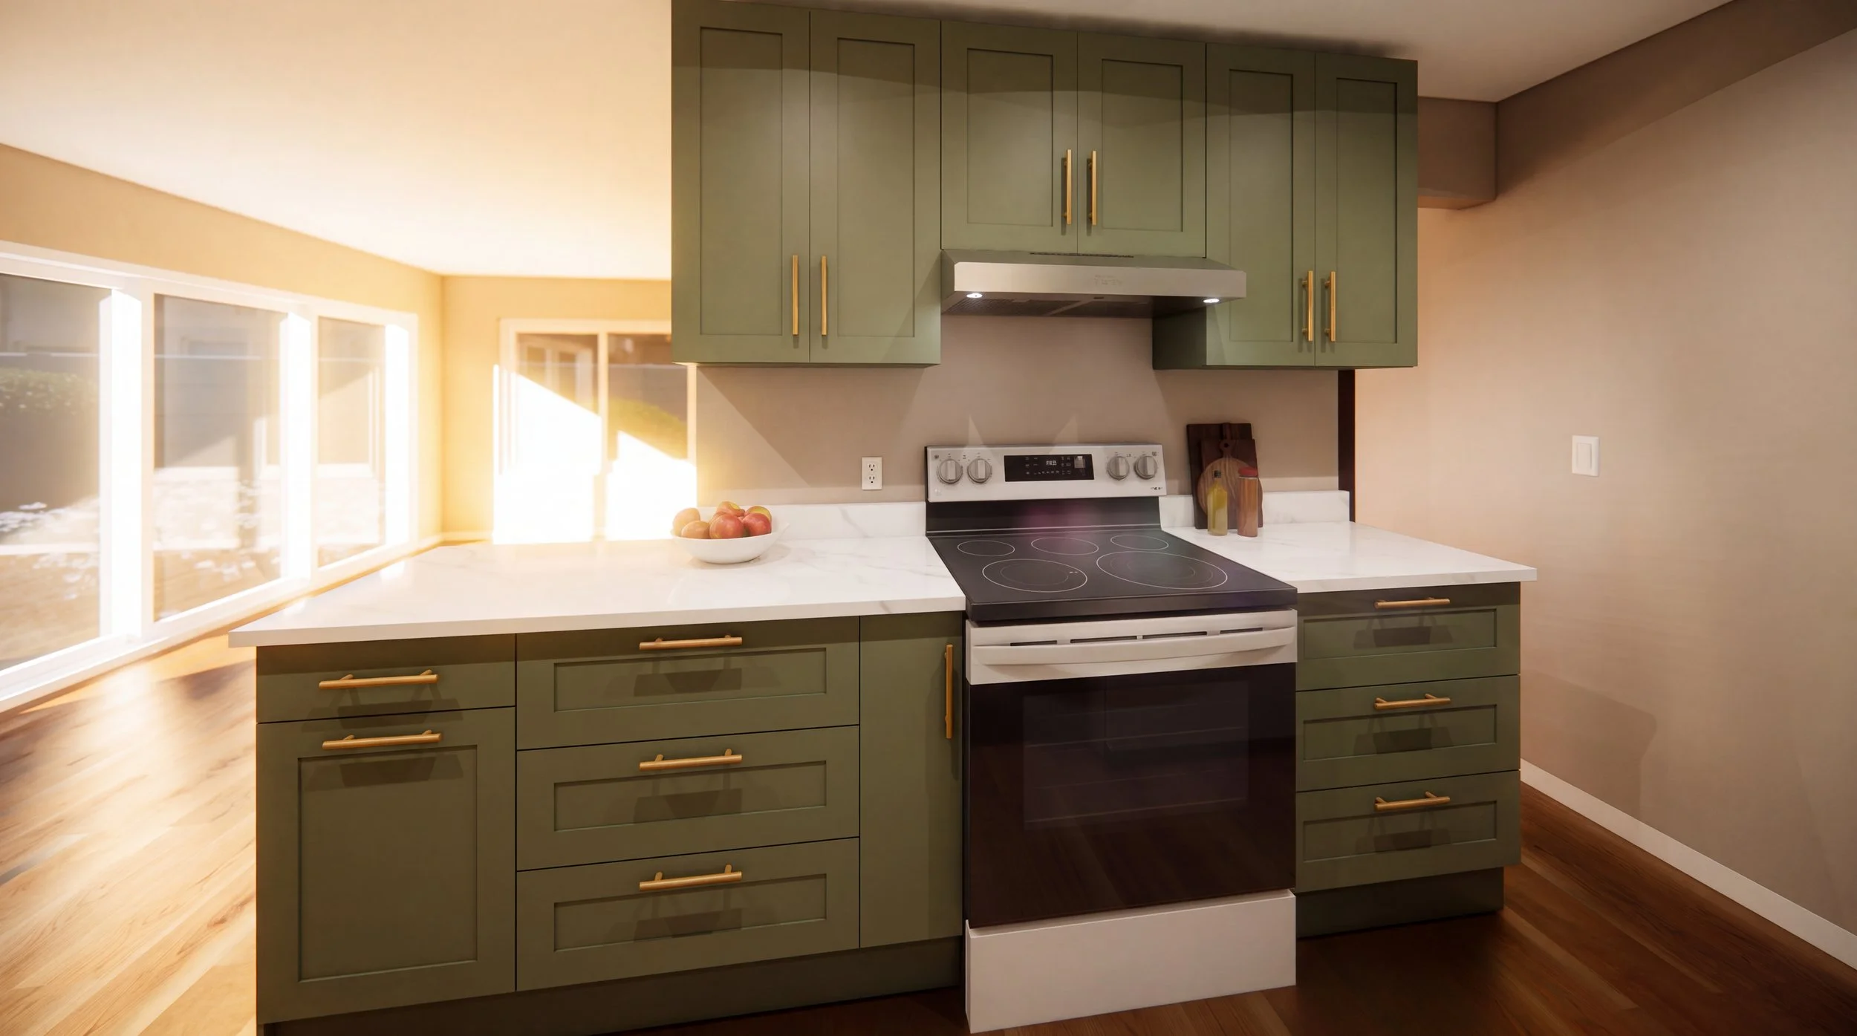
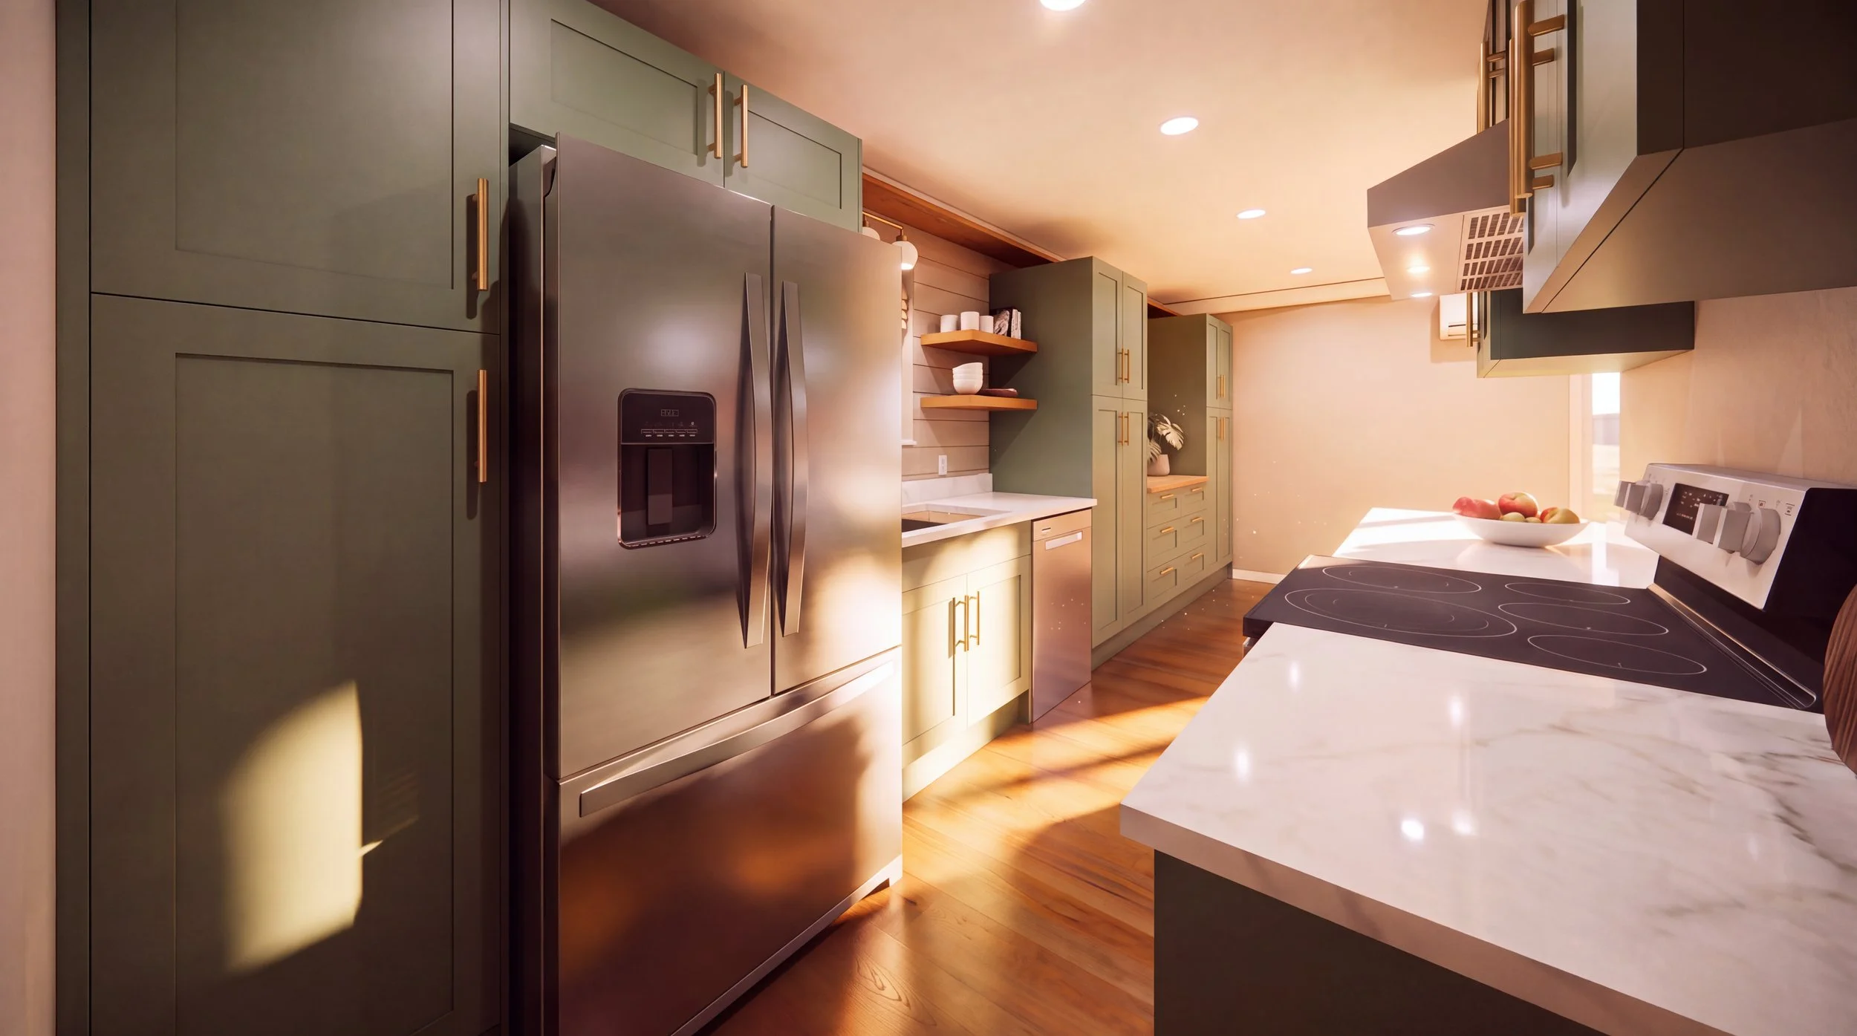
From drawing to room
Every surface is drawn and specified before construction starts.
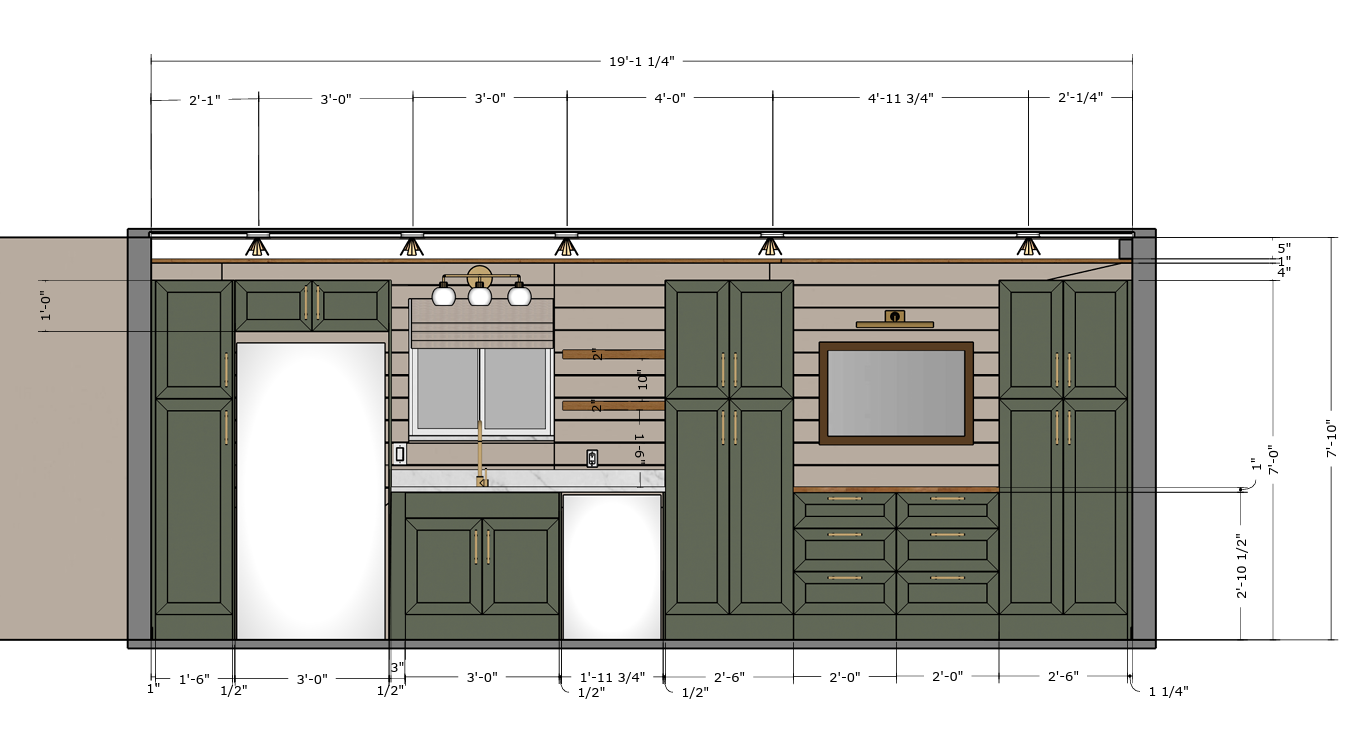 Elevation drawing
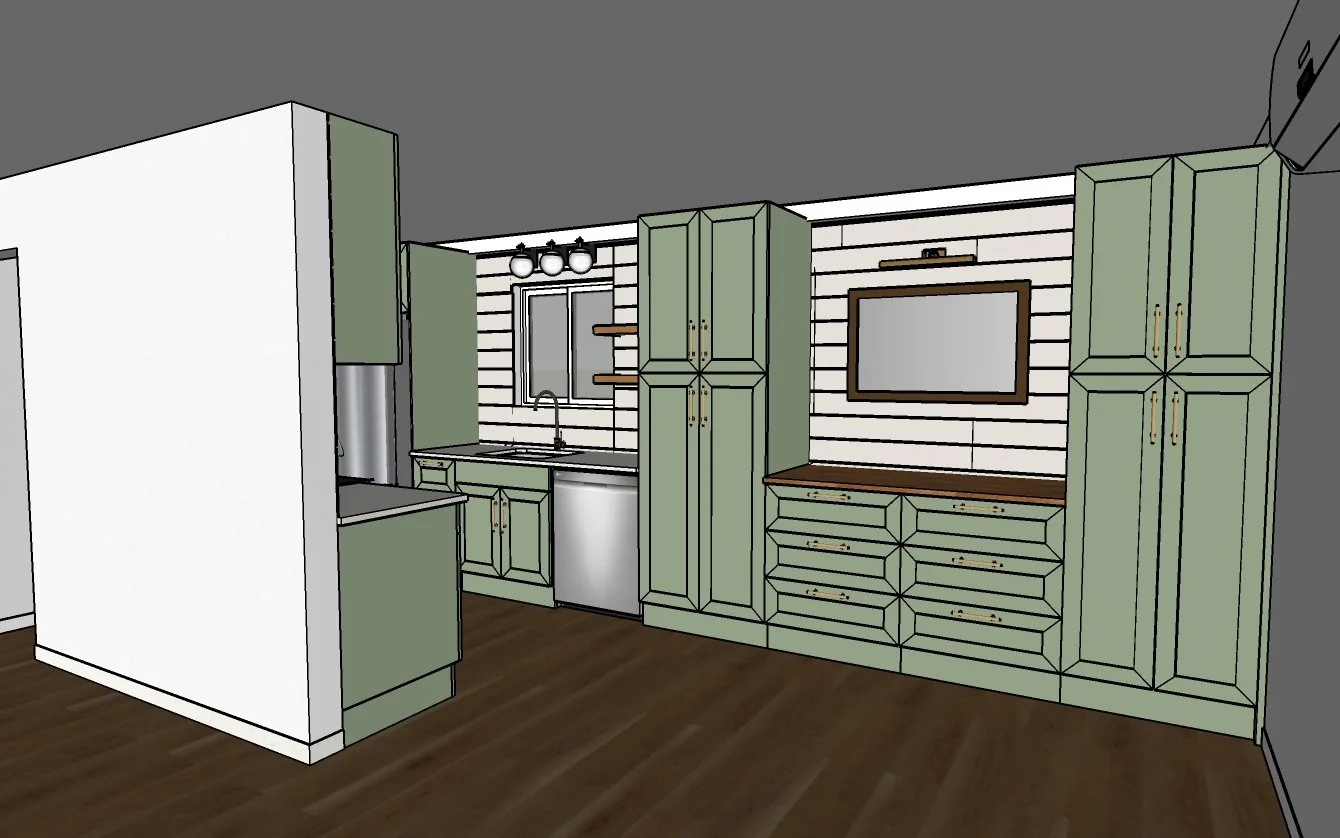 Rough 3D
Before